Bentmoon

May 22, 2026

Toronto Kitchen Renovation Cost 2026

Real 2026 kitchen renovation costs in Toronto from a working GC. Tier-by-tier pricing, permits, timelines, and where you can actually save money.

Primary keyword: kitchen renovation cost Toronto

Secondary keywords: Toronto kitchen renovation, kitchen renovation Toronto 2026, how much kitchen renovation Toronto, kitchen reno cost GTA

Toronto Kitchen Renovation Costs in 2026: A Real Breakdown from a GC

Almost every homeowner who calls us about a kitchen wants one question answered first: what's this going to cost? Fair enough. Here's what we're actually seeing on Toronto projects in 2026, broken down by tier, with the line items most contractors won't bring up until they're already invoicing.

The Short Answer

A full kitchen renovation in Toronto in 2026 runs roughly $35,000 on the low end to $150,000+ on the high end. Most of our clients land somewhere between $55,000 and $90,000 for a solid mid-range rebuild in a typical 150 to 200 square foot kitchen.

Why such a wide spread? Because "kitchen renovation" can mean repainting cabinets and swapping the backsplash, or it can mean ripping back to the studs, moving a load-bearing wall, and ordering custom millwork from a Toronto cabinet shop. Same words. Very different jobs.

What Actually Drives the Price

Three things move the needle more than anything else.

Scope. Are you keeping the layout or changing it? Moving the sink three feet means a plumber, possibly a permit, and likely opening up the floor. Moving the stove can mean rerouting gas and an electrical upgrade. We tell clients the same thing every time: if the layout works, leave it. If it doesn't, change it once and do it properly.

Finishes. Cabinets alone can swing $8,000 (stock IKEA with upgraded fronts) to $45,000+ (full custom from a local millwork shop). Quartz countertop pricing has settled down a bit since 2024, but porcelain slabs and high-end natural stone are still a real number. Appliances are their own category. A builder-grade package versus a Wolf and Sub-Zero setup is a $20,000+ gap on its own.

Your house. Older Toronto homes bring surprises. Knob-and-tube wiring behind that plaster. Cast iron drains. Floors that are out of level by an inch and a half. None of this is unusual. All of it costs money to deal with properly.

Real Numbers by Tier

Budget refresh ($35,000 to $55,000)

Keep the existing layout. Paint or reface the cabinets, new countertops (laminate or entry-level quartz), new sink and faucet, fresh backsplash, mid-range appliances if needed, basic lighting upgrade. Good move for landlords or sellers prepping a property.

Mid-range rebuild ($55,000 to $90,000)

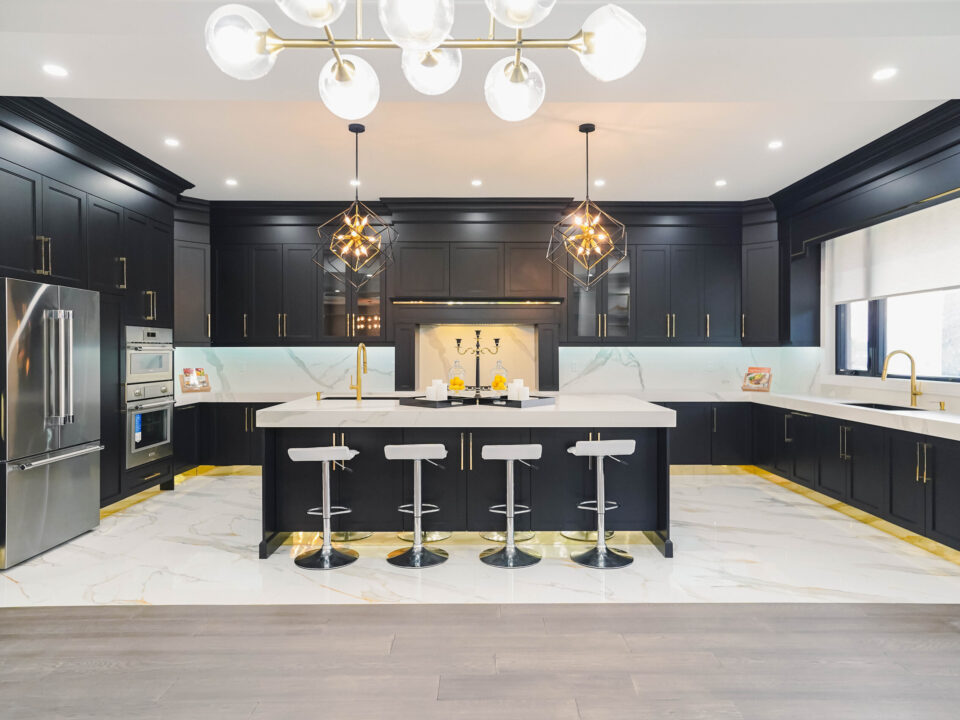
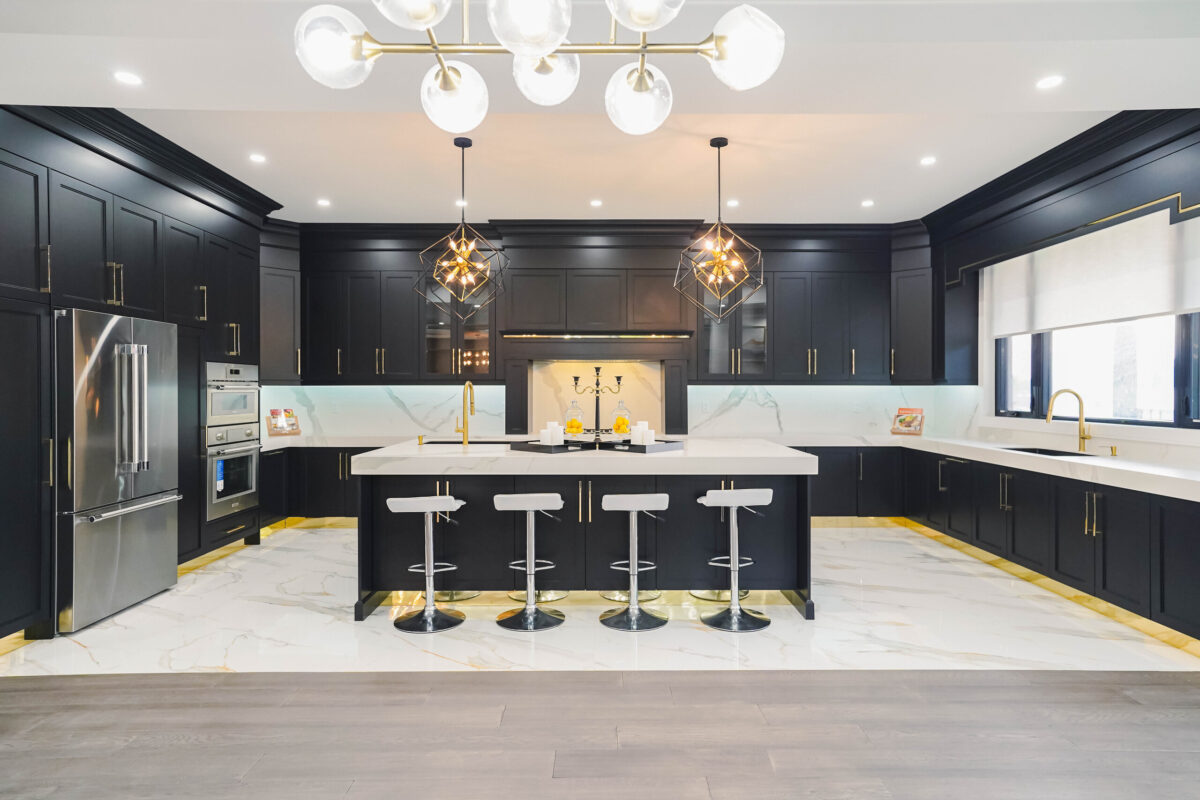
New cabinets (semi-custom or quality stock with upgraded doors), quartz counters, a decent appliance package, a proper lighting plan with potlights and under-cabinet lighting, electrical and plumbing updates where needed, new flooring if the existing one is rough. This is where most Bentmoon clients land.

High-end / custom ($90,000 to $150,000+)

Layout changes, sometimes structural work, custom millwork from a Toronto shop, premium appliances, high-end stone or porcelain, integrated lighting and smart controls, hardwood or large-format tile flooring, sometimes a hidden pantry or coffee station. If you're staying in the home 10+ years, this tier earns itself back in daily use.

The Costs People Forget About!

A few line items that catch first-time renovators off guard:

1. Permits and inspections. Most kitchen renos in Toronto need at least an ESA electrical permit. Move plumbing or do any structural work and you're into a full building permit. Budget $500 to $3,000+ depending on scope.

2. Disposal. Demo on a typical kitchen produces two to four bins of debris. That's $400 to $1,200 in disposal alone.

3. Temporary kitchen. You'll be living off a microwave and a hot plate for six to eight weeks. Some clients set up a basement fridge or a garage workstation. Worth thinking about before demo day.

4. HST. Yes, you pay 13% HST on the full job. People forget to factor that in and then act surprised at the final number.

* Permits: What You Actually Need

For a like-for-like cabinet and counter swap, you generally don't need a building permit. You still need an ESA electrical permit if there's any wiring work.

The moment you move plumbing, change the structure, alter ventilation in a way that touches code, or convert space, you're in permit territory. Don't skip it. Toronto enforces, and trying to sell a house with unpermitted work is a real problem later.

* Timeline

A straightforward mid-range kitchen renovation runs six to ten weeks from demo to final walk-through, assuming everything is ordered and on site before we break ground. Custom cabinetry lead times are the biggest variable. Most shops are quoting eight to fourteen weeks in 2026, so we typically place the cabinet order well before demo starts.

* Where to Save Without Cutting Corners

A few honest tips from our side of the table.

Stock cabinet boxes with custom-made doors is a hugely underrated combo. You save 30 to 40 percent over full custom with very little visual difference.

Pick quartz over natural stone for counters. Easier to maintain, more consistent pricing, and the higher-end quartz lines look incredibly close to marble now.

Spend your money on layout, hardware, and lighting. These are the things you touch and notice every single day. Pretty finishes on a bad layout will frustrate you for years.

Skip the trendy stuff that dates fast. Open shelving everywhere, very specific colour finishes, statement-piece islands that won't appeal to a future buyer.

FAQ

1. How long does a kitchen renovation take in Toronto?

A typical mid-range kitchen takes six to ten weeks of active work, plus lead time on cabinets and appliances.

2. Do I need a permit for a kitchen renovation in Toronto?

You'll almost always need an ESA electrical permit. You need a building permit if you're moving plumbing, changing structure, or altering ventilation.

3. What is the best time of year to renovate a kitchen in Toronto?**

Fall and winter are slightly easier to book and sometimes a bit cheaper. Summer is the busy construction season and contractor schedules tighten up.

4. Should I get multiple quotes?

Yes, but compare the scope line by line. A $40,000 quote and a $70,000 quote on the "same" kitchen usually aren't the same kitchen.

5. Is it worth renovating a kitchen before selling?

Sometimes. A clean, modern kitchen sells. A full high-end renovation done specifically for sale rarely recovers the spend. A targeted refresh usually does.

6. Planning a Kitchen Renovation in Toronto?

Bentmoon Construction is a Toronto-based general contractor and construction manager. We work on residential renovations and commercial fit-outs across the GTA, with a focus on getting the budget, scope, and timeline straight before we lift a hammer.

If you're thinking about a kitchen renovation in 2026, get in touch for a no-pressure site visit and an itemized estimate.
May 22, 2026

Basement Renovation Toronto 2026:

Cost & Second Suites.What a basement renovation really costs in Toronto in 2026, plus how to build a legal second suite. Real numbers, permit rules, and Toronto-specific issues to plan for.

Basement Renovations in Toronto: 2026 Cost Guide and Second Suite Potential.

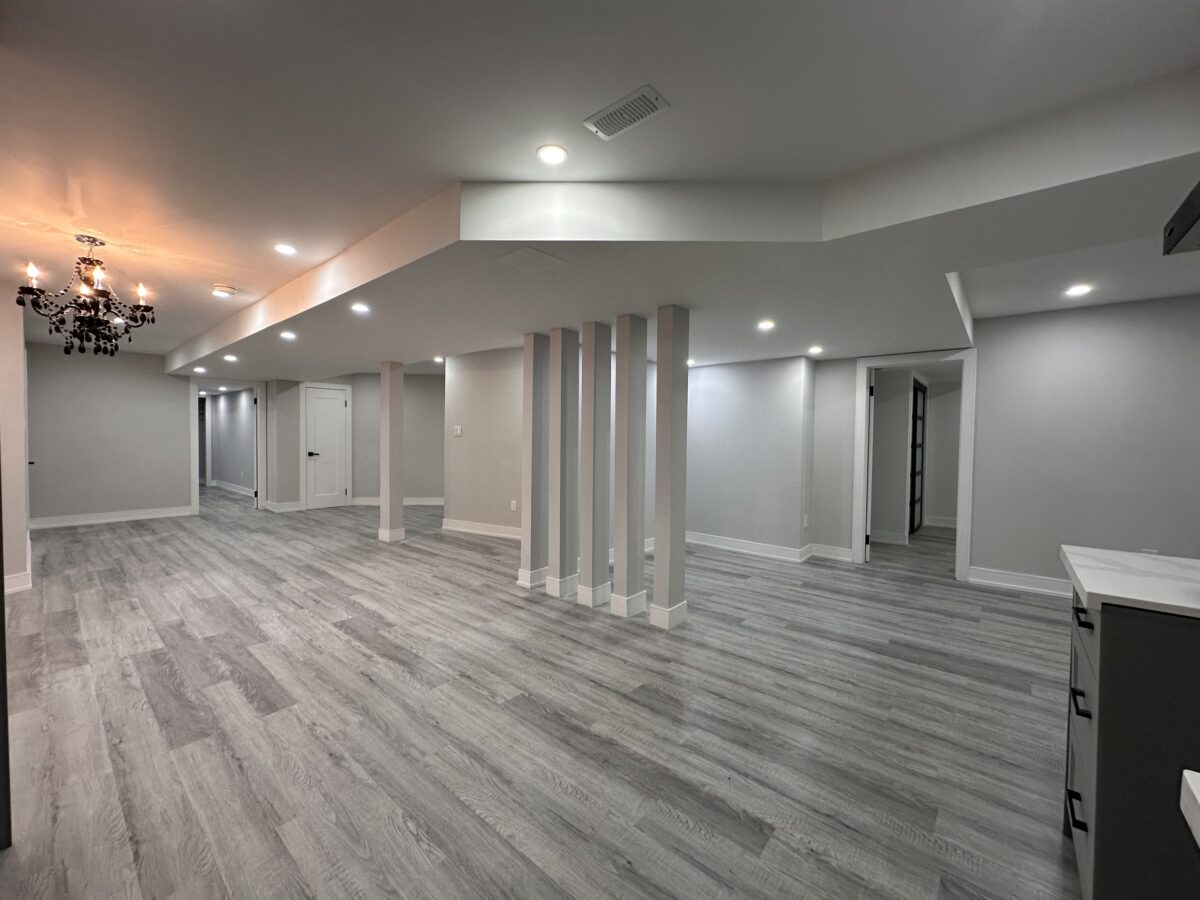
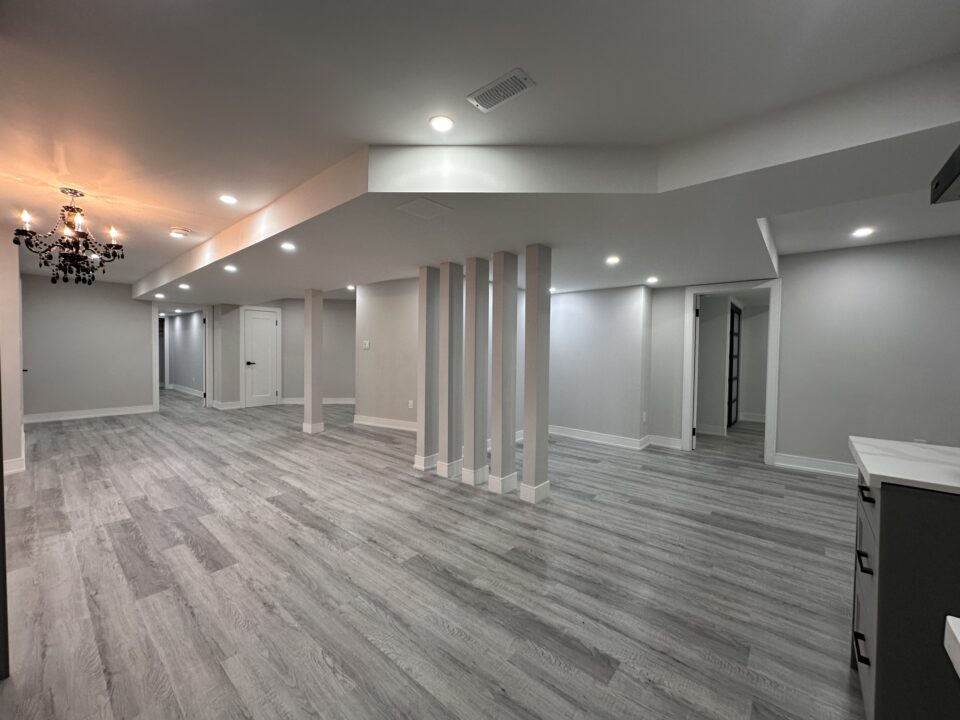
If you own a house in Toronto and your basement is still framed in 1970s wood paneling, you're sitting on what might be the single biggest opportunity in your home. We get more calls about basement renovations than almost any other residential project, and the reason isn't just extra living space. It's income.

Here's what's actually happening with basement renovations in Toronto in 2026, what it costs, and what you need to know before you decide between a "family basement" and a legal second suite.

Why Basement Renos Are Booming Right Now

A few things came together at once.

Toronto home prices haven't dropped enough to make moving up an easy decision, so instead of trading up, owners are building down. A finished basement adds liveable square footage at a fraction of the price of an addition.

The City and Province have also made it significantly easier to add a second unit. As-of-right zoning across most of Toronto now permits a basement apartment in a single-family home, provided it meets code. Garden suites and laneway houses get most of the headlines, but the basement suite remains the most cost-effective income unit you can build on an existing lot.

And rents in Toronto are still high enough that a properly built basement apartment can pull in $1,800 to $2,800 per month depending on neighbourhood, size, and finish. Do the math on a $120,000 build over ten years and the answer usually makes sense.

The First Decision: Family Basement or Legal Suite?

These are very different projects with very different price tags. Be honest with yourself about which one you actually want before you start.

Family basement is for your use. Rec room, gym, home office, kids' space, maybe a guest bedroom and bathroom. No separate entrance required. No fire separation rules between units. Less ductwork. Less mechanical work. Simpler permit path.

Legal second suite is its own dwelling unit. It needs a separate entrance, full fire separation between units, code-compliant ceiling heights, code-compliant egress windows in bedrooms, its own kitchen, its own bathroom, and either its own HVAC zone or a compliant shared system. Permits go through the City's Additional Residential Unit (ARU) process.

Both are worth doing. They cost very different amounts.

Real Cost Ranges in 2026

Family basement (unfinished to finished)

$55,000 to $110,000 for a typical 800 to 1,200 sq ft basement with one bedroom, a bathroom, a rec room, decent finishes, and proper insulation and waterproofing where needed.

Legal second suite

$110,000 to $200,000+ depending on whether you need to underpin or bench for ceiling height, add a separate entrance, upgrade electrical service, and meet full fire and ARU requirements.

The biggest cost swings on a Toronto basement renovation are:

Ceiling height. Code minimum is generally 6'5" for living areas in a basement suite. 

A lot of older Toronto homes (Junction, Riverdale, Leslieville, the east end, parts of the west end) come in at 6'2" or less. You're then looking at either underpinning (lowering the floor by digging out, $30,000 to $80,000+) or benching (building an interior bench wall and lowering only the centre, less common now). Underpinning also strengthens the foundation, which is a real win, but it's a major job.

Waterproofing. Toronto's older neighbourhoods often need interior or exterior waterproofing before any finish work goes in. Budget $8,000 to $25,000+ depending on the home and approach.

Separate entrance. Cutting a side walk-out or rear stair to grade is $15,000 to $35,000+ depending on the site and the soil.

Electrical service. Plenty of older Toronto homes are still on 100A service. A legal second suite often needs an upgrade to 200A plus a sub-panel for the unit. Add $4,000 to $8,000.

Permits and Code: What You Can't Skip

Toronto enforces. Insurance companies are increasingly asking. Mortgage lenders ask. Future buyers absolutely ask.

For a legal second suite, you need:

A building permit

Compliance with the Ontario Building Code requirements for second units

Registration as an Additional Residential Unit (ARU) with the City of Toronto

Fire separation between units (typically 45-minute rating, sometimes more)

Interconnected smoke and CO alarms across both units

Egress windows in all bedrooms meeting size requirements

Code-compliant ceiling height

HVAC that meets code for the unit

Going unpermitted on a basement apartment is a common shortcut. It's also one that costs people a lot when they go to sell, refinance, or file an insurance claim. Our advice is always the same: do it once, do it legal, and capture the actual value of the suite in your home's resale and insurance.

Common Toronto Basement Surprises

A few things we run into often on Toronto basements, especially in homes built before 1970:

Knob-and-tube wiring that needs to come out for insurance

Cast iron drain stacks that really should be replaced while the walls are open

Asbestos in older vermiculite insulation or pipe wrap (needs testing and abatement)

Foundation cracks that aren't structural but need to be addressed before finishing

Low headroom under ductwork, beams, or sanitary stacks

We always recommend a proper pre-construction site visit and a budget contingency of 10 to 15 percent for older homes. Surprises are normal. Big surprises are usually only big if you didn't plan for them.

Timeline

Standard family basement renovation: 8 to 14 weeks

Legal second suite, no underpinning: 12 to 20 weeks

Legal second suite with underpinning and a separate entrance: 5 to 8 months

Permit timelines in Toronto have improved a bit in 2026, but plan for six to twelve weeks for a second-unit permit depending on the complexity of the application.

FAQ

Do I need a permit for a basement renovation in Toronto?

For a simple family basement with no plumbing changes and no new bedrooms needing egress, sometimes no. For almost everything else, yes. Always pull the electrical permit at minimum.

How much does it cost to underpin a basement in Toronto?

Typically $30,000 to $80,000+ depending on size, soil, and access. It's a major job and should only be done by a contractor experienced with it.

Can I legally rent out my basement in Toronto?

Yes, if it's a legal second suite that meets code and is registered as an ARU. Renting out a non-compliant unit creates real legal and insurance risk.

Will a finished basement increase my home value?

A finished basement adds value. A legal income suite adds more. An illegal suite can actually subtract value at sale time.

How long does a basement renovation take in Toronto?

A family basement runs 8 to 14 weeks. A full legal second suite, especially one needing underpinning, can take five to eight months.

Thinking About a Basement Renovation in Toronto?

Bentmoon Construction is a Toronto general contractor and construction manager with experience across residential renovations, including basement finishing, underpinning coordination, and full legal second suite builds. We help homeowners decide between a family basement and an income suite based on what actually makes sense for the property and the budget.

If you're thinking about your basement in 2026, get in touch for a no-pressure site visit and a real number.